The TV wall is usually the first thing anyone notices when they walk into your living room. Get it right and the whole room feels finished. Get it wrong and you live with tangled wires, a screen that’s too high and a unit that collects dust.
We’ve designed hundreds of TV walls across Karnataka, and these are the TV unit design ideas that keep working, home after home.
First, Get the Basics Right
Before you think about colours or panelling, sort out two things:
- Height: the centre of the screen should be roughly at your eye level when you’re sitting on the sofa. In most homes that’s around 3.5 to 4 feet from the floor. Mounting it too high is the most common mistake we see.
- Distance: a comfortable viewing distance is about 1.5 to 2.5 times the screen size. So for a 55-inch TV, sitting roughly 7 to 10 feet away feels right.
1. The Floating TV Unit
A wall-mounted unit that doesn’t touch the floor. It looks light, makes the room feel bigger and makes mopping easy. Perfect for compact 2 BHK living rooms.
2. Full-Wall Panelling
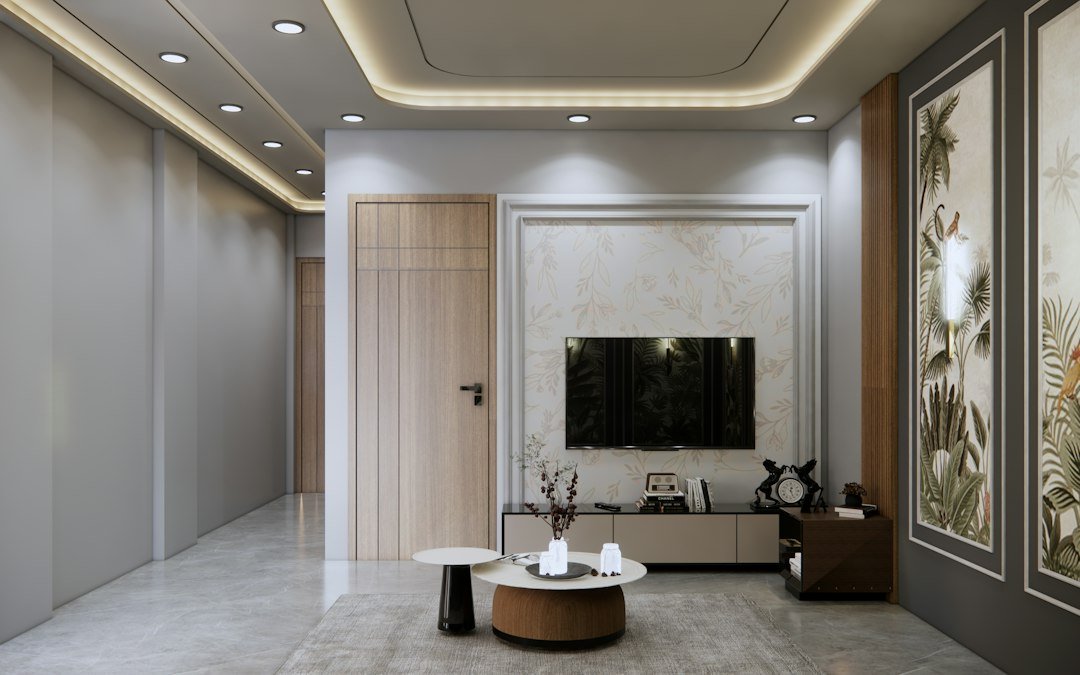
Instead of a small unit sitting on a painted wall, cover the whole wall behind the TV in laminate, veneer or fluted panels. It instantly makes the space look designed rather than furnished. Wood-grain laminates give a warm look; stone finishes feel more luxurious.
3. Hide Every Single Wire
Nothing spoils a beautiful TV wall faster than visible cables. Ask your designer to plan conduits inside the wall or behind the panelling, with a closed drawer below for the set-top box, router and sound bar. Do this before painting and electrical work are finished, not after.
4. Add Soft Backlighting
A warm LED profile light behind the TV or along the shelves makes evening viewing easier on the eyes and gives the wall a lovely glow. Keep it warm white; cool white can feel harsh at night.
5. Open Shelves for Display, Closed Drawers for Clutter
A good rule: open shelves for the few things you want people to see (books, plants, a family photo), and closed drawers for everything else (remotes, chargers, papers). Too many open shelves end up as dust collectors.
6. TV Unit Plus Partition
In open-plan homes, the TV unit can double as a partition between the living and dining area, with a slatted or glass section on one side. You get privacy and storage from one piece of furniture.
7. The Compact Corner Unit
If your living room has an awkward layout, a corner TV unit can free up a whole wall for seating. It’s an underrated solution for smaller apartments.
8. Don’t Forget the Bedroom
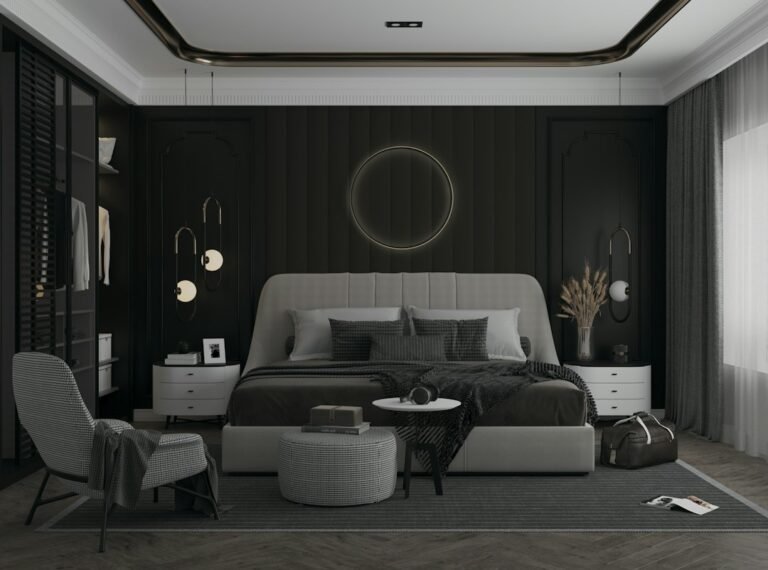
Bedroom TV units should be slimmer and quieter in design. A simple wall panel with one drawer below is usually enough. Plan it together with the wardrobe so the room feels balanced. Our guide on openable vs sliding wardrobes can help with that.
Materials We Recommend
We build TV units on CenturyPly plywood with branded laminates and soft-close hardware from Hettich or Hafele. A TV wall carries weight and gets touched every day, so the base material matters as much as the finish.
FAQs
What is the standard height of a TV unit?
The low storage unit is usually 1.5 to 2 feet high, with the TV mounted above so the centre of the screen sits around 3.5 to 4 feet from the floor.
Should the TV unit be wider than the TV?
Yes. A unit that’s at least a little wider than the screen on both sides looks balanced. Full-wall panelling avoids the question altogether.
How long does it take to make a TV unit?
As part of a full home, it is made along with the rest of the furniture. See our home interior timeline guide for typical project durations.
Let’s Design Your TV Wall
Send us a photo of your living room and our designers will suggest a layout that fits your space and budget, in 3D, before anything is made. Book a free consultation or WhatsApp us on +91 86605 00045.
Photo: Naksha Banwao on Unsplash